25 Beaumont Bay Road
$ 1,249,500
SOLD
Login to see the price
Features
Location
Description
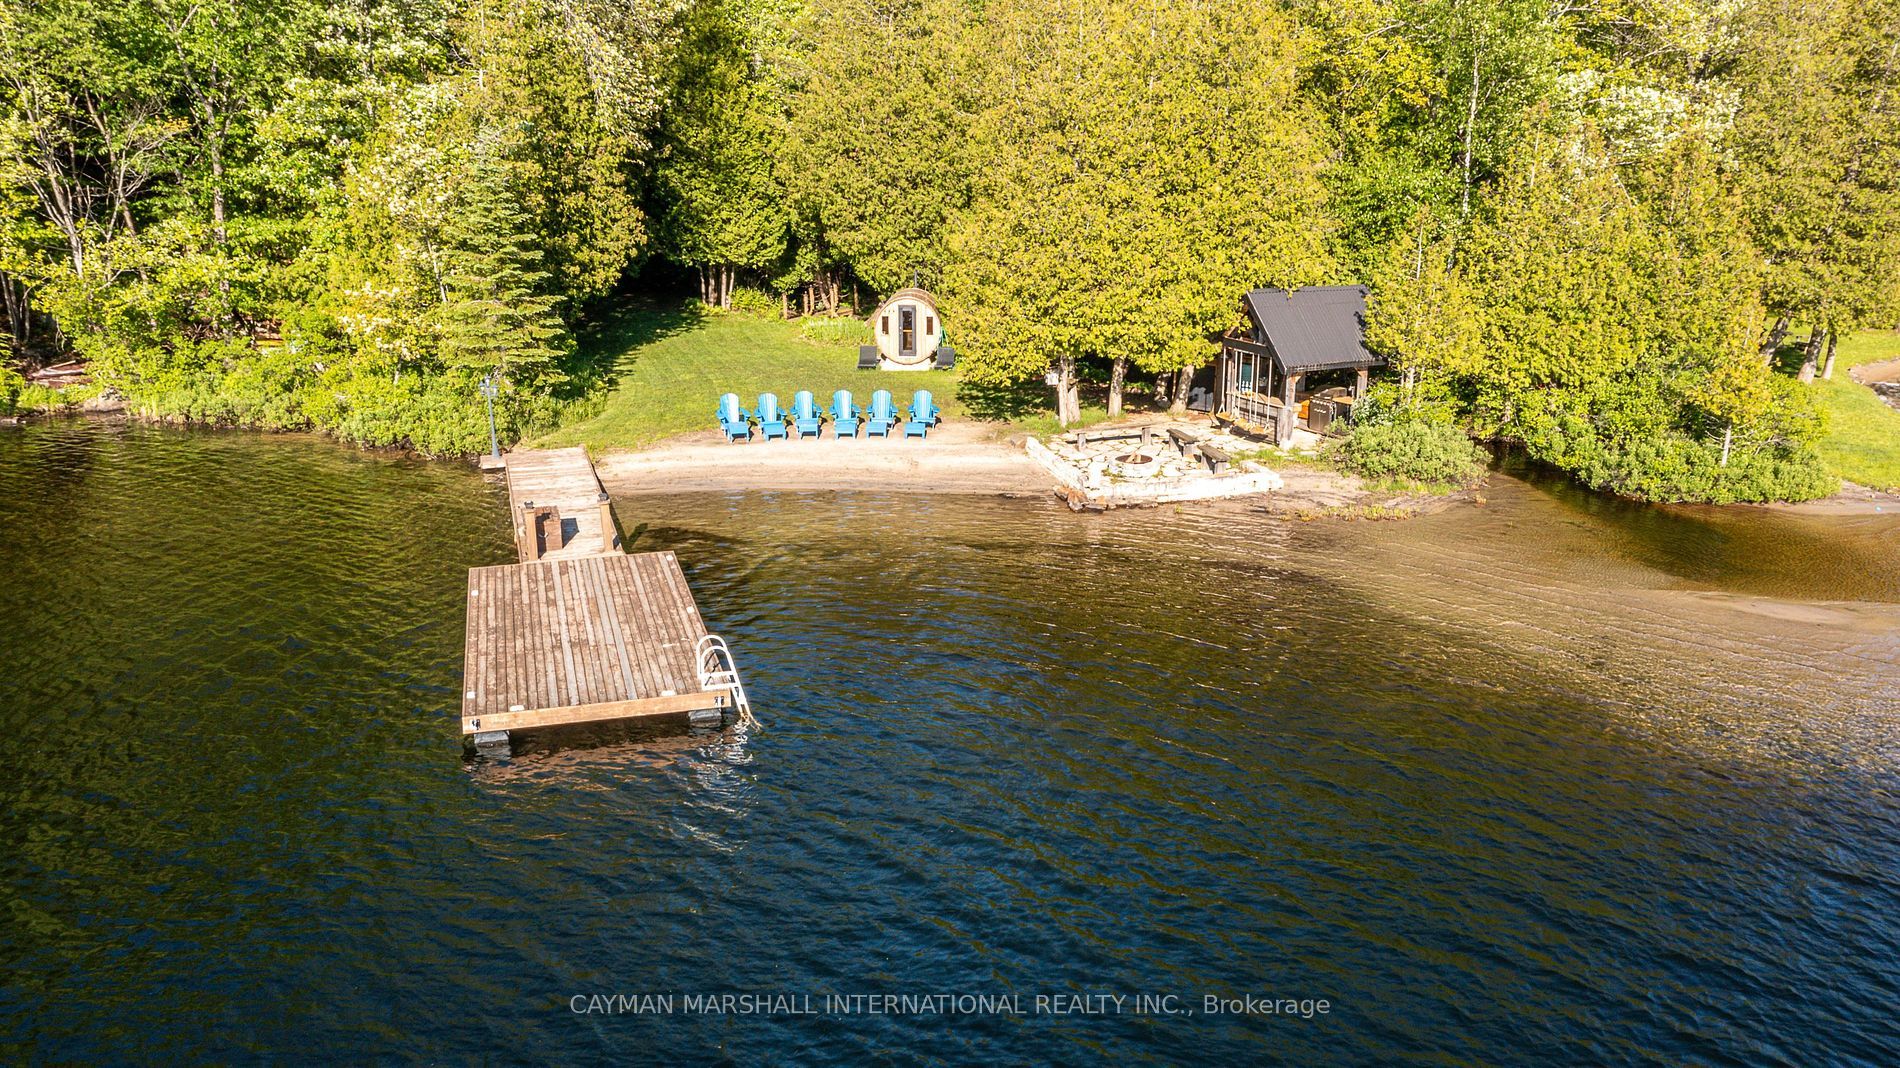
A fantastic opportunity to own a PRIVATE BEACH on Muskokas extremely sought after Skeleton Lake with true Southwest Exposure. It doesn't get much better than this. A cozy 3-bdrm winterized classic Muskoka cottage nestled in the woods w/ pine floors and open layout that is perfect for the whole family. Large windows flood the space w/ natural light while rustic wood elements and a cozy woodfire give that classic Muskoka Lakehouse charm. Enjoy your favourite beverage, BBQ a delicious meal or simply sun yourself on the full-sized deck that wraps around the cottage. Slip away to the screened gazebo entertaining area with a gas fire table with a book or chat with your beloved underneath the stars. Walk down the level tranquil tree lined path and listen to the gentle sounds of the brook that runs the length of the property to the waters edge. Arrive at the showstopping PRIVATE SAND BEACH oasis where you can enjoy all-day sun until the sun sets. You wont want to leave the waters edge. Take a swim in crystal clear waters of stunning Skeleton Lake, enjoy a lakeside sauna, have a beverage or lunch/dinner at your very own waterfront Tiki bar, take a boat ride, the options are endless. Take an afternoon nap in 1 of 2 sleeping cabins or utilize for overflow guests. A truly charming cottage offering, sun drenched private sand beach, sunsets, beach side bar/kitchen, cedar sauna, excellent privacy at a reasonable price. Book your private showing today or reach out to the brokerage.
Overview
Property Details
Occupant Type:
Owner
Basement:
Crawl Space
Lot Size:
137 X 319 Feet
Lot Irregularities:
See GeoWarehouse for lot dimensions
Pool Features:
None
Property Features:
Beach, Clear View, Lake/Pond, Level, Waterfront, Wooded/Treed
Amenities & Features
- Waterfront
- Swimming Pool
- Fireplace
Location
Nearby Schools
Source: Schools information and student demographics
For further information and school ranking visit Fraser Institution and EQAO.
| Green | Yellow | Orange | Red | |
| Average student achievements (out of 100%) | 100-76 | 75-60 | 60-40 | 40-0 |
All information displayed is believed to be accurate but is not guaranteed and should be independently verified. No warranties or representations are made of any kind.
Data is provided courtesy of PropTx.

Disclaimer: The property is not necessarily in the boundary of the schools shown above. This map indicates the closest primary and secondary schools. This tool is designed to provide the viewer an overview of the ratings of nearby public schools, and does not suggest association to school boundaries. To view all schools and boundaries please visit the respective district school board’s website.
Book a Showing

Maria Arion
Realtor Residential / Commercial- (647) 393-8115
- maria.arion@century21.ca