1036 Snowshoe Road
$ 1,195,900
SOLD
Login to see the price
Features
Location
Description
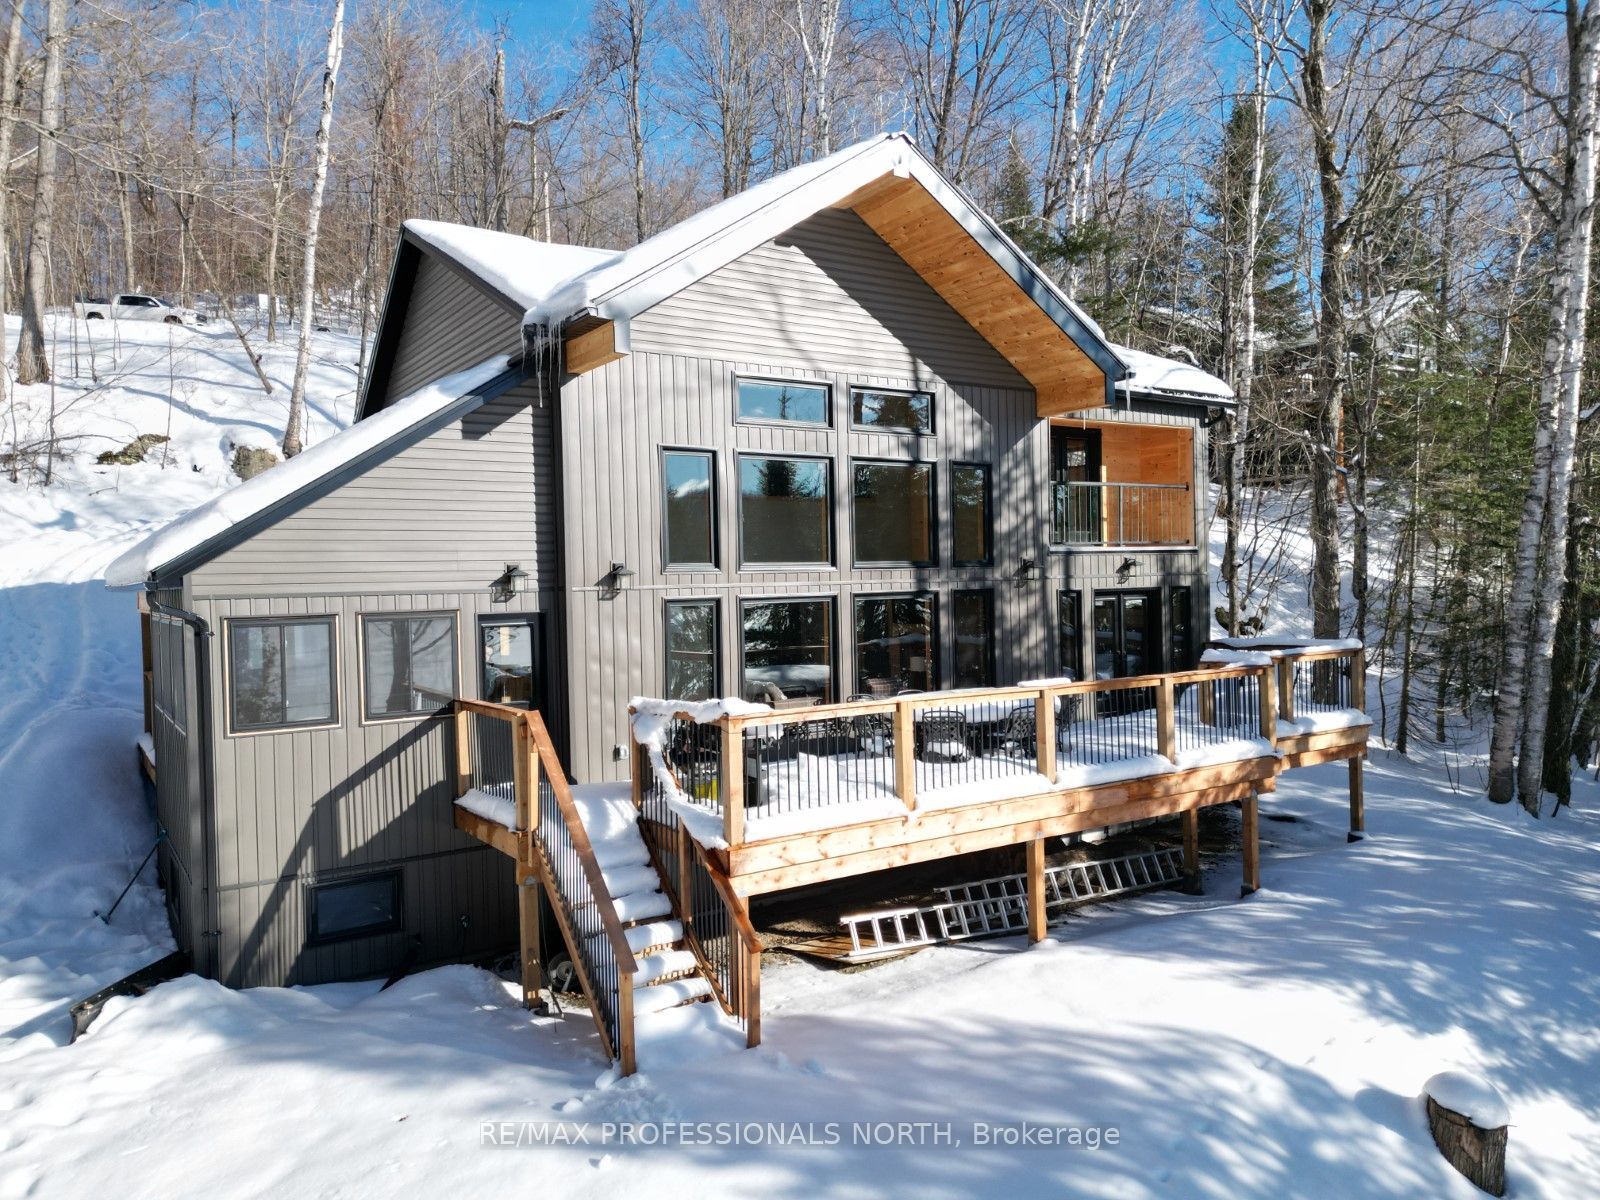
Welcome to your custom cottage overlooking scenic Wenona Lake. Impeccably designed, it blends contemporary craftsmanship with style. The low-maintenance exterior features resilient vinyl siding, aluminum frame windows, and a metal roof for enduring beauty. Inside, find four spacious bedrooms, two bathrooms, and an open-concept main floor with panoramic lake views. The custom kitchen is a culinary haven, while 24-foot cathedral ceilings enhance the grandeur. Main floor laundry adds convenience, and the unfinished basement offers potential for recreation or living space. Outside, an expansive deck hosts gatherings and sunsets over the water. With 112 feet of shoreline, a shallow entry point, and lake access, it's a family-friendly retreat. Enjoy privacy and explore the 200-square-foot bunkie for guest accommodations. Wenona Lake offers exceptional fishing, and a nearby boat launch provides easy access. Just 15 minutes from Haliburton, experience modern comfort in lakeside tranquility.
**INTERBOARD LISTING: THE LAKELANDS R. E. ASSOC**
Overview
Property Details
Occupant Type:
Owner+Tenant
Basement:
Full
Lot Size:
112 X 122.22 Feet
Pool Features:
None
Property Features:
Beach, Lake Access, Lake/Pond, Waterfront, Wooded/Treed
Amenities & Features
- Swimming Pool
- Fireplace
Location
Nearby Schools
Source: Schools information and student demographics
For further information and school ranking visit Fraser Institution and EQAO.
| Green | Yellow | Orange | Red | |
| Average student achievements (out of 100%) | 100-76 | 75-60 | 60-40 | 40-0 |
All information displayed is believed to be accurate but is not guaranteed and should be independently verified. No warranties or representations are made of any kind.
Data is provided courtesy of PropTx.

Disclaimer: The property is not necessarily in the boundary of the schools shown above. This map indicates the closest primary and secondary schools. This tool is designed to provide the viewer an overview of the ratings of nearby public schools, and does not suggest association to school boundaries. To view all schools and boundaries please visit the respective district school board’s website.
Book a Showing

Maria Arion
Realtor Residential / Commercial- (647) 393-8115
- maria.arion@century21.ca