1311 LAPERRIERE Avenue
$ 749,000
SOLD
Login to see the price
Features
Location
Description
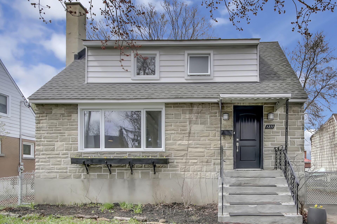
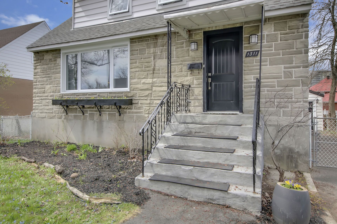
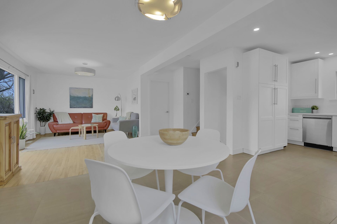
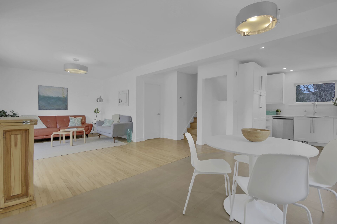
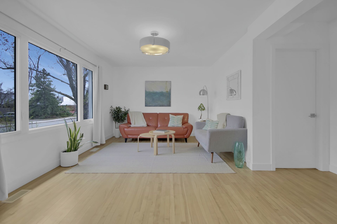
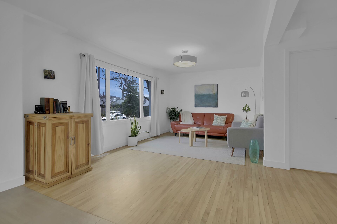
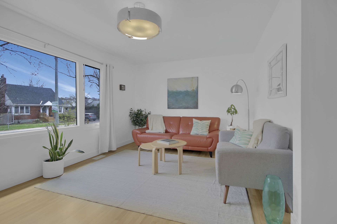
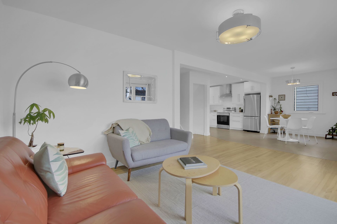
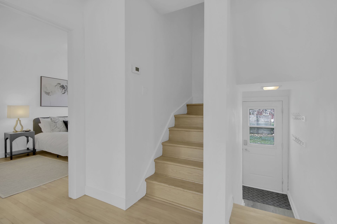
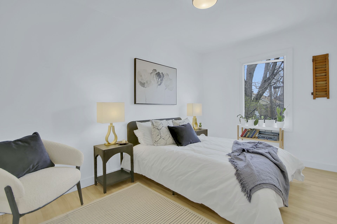
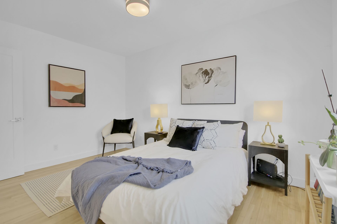
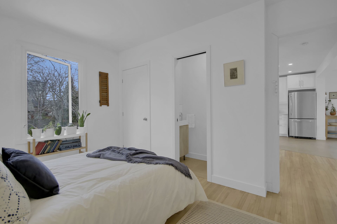
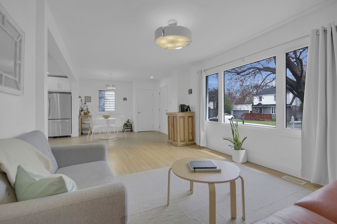
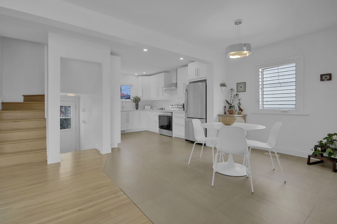
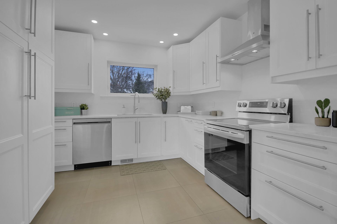
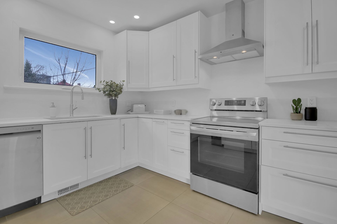
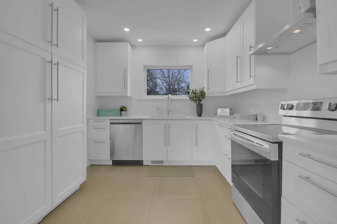
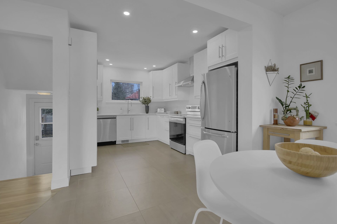
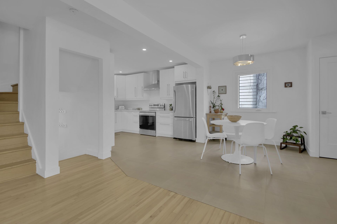
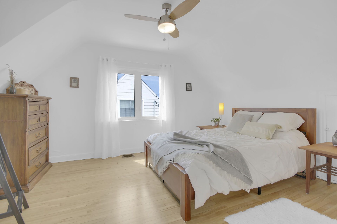
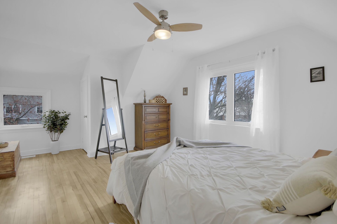
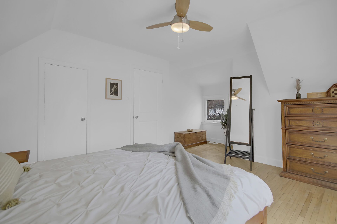
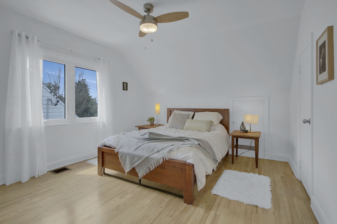
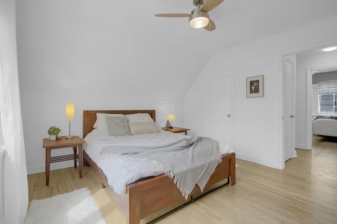
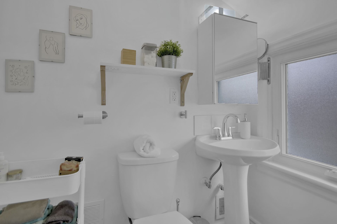
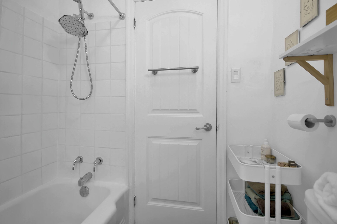
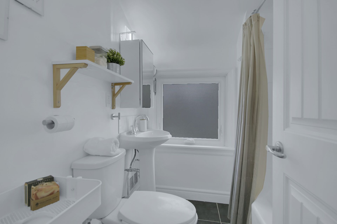
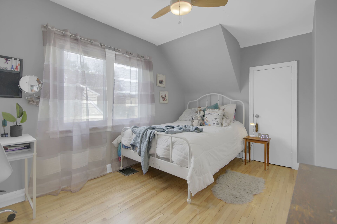
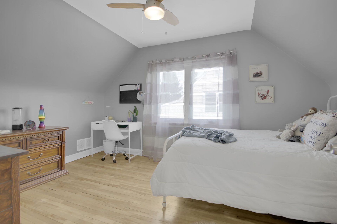
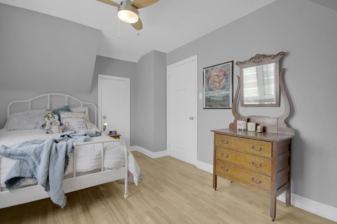
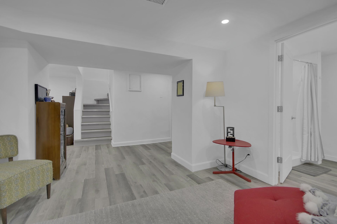
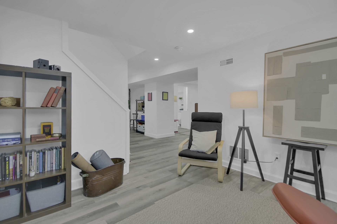
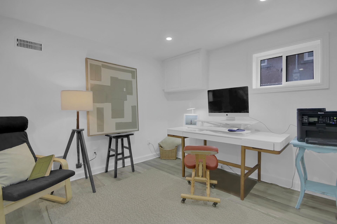
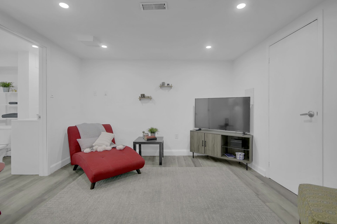
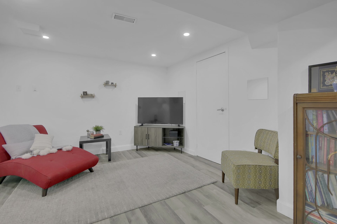
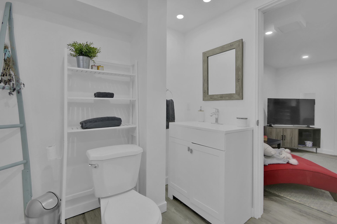
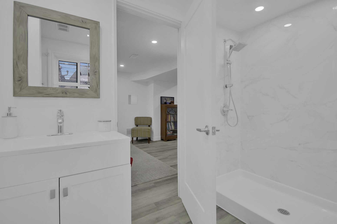
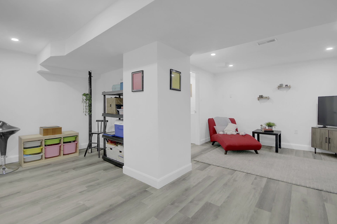
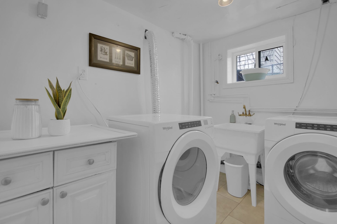
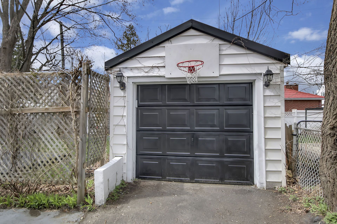
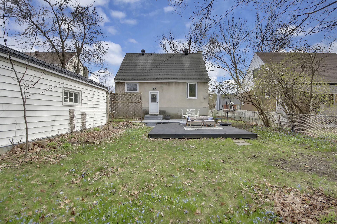
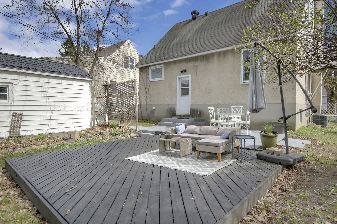
Welcome to a, light filled, spacious, contemporary, move in ready home on a large lot in sought after Carlington. This beautifully renovated detached home has been fully updated, including a new full kitchen, featuring quartz countertop and all new stainless steel appliances, powder room, new garage roof, wiring, furnace, ac, washer dryer, windows, water heater, and basement renovation, all in 2022 . The open concept main floor showcases well maintained original hardwood flooring, a bright and inviting living room, 1 generously sized bedroom with an en-suite powder room, a stylish kitchen and dining room, warmed, by beautiful natural light perfect for everyday living and entertaining. Travel up the wooden stairs to the second level where the hardwood floor continues into 2 spacious bedrooms, completed with a full bathroom. The open concept finished basement (2022), features a 3 piece bath, laundry room, den area, a family room, and even a little flex space perfect for a home office or kids corner. This space lends itself to remote working, or even a home-based business. Step outside to a large backyard, ideal for hosting, relaxing, or letting kids and pets play.The garage provides extra room for tools, bikes, and seasonal items, the gate opens fully to allow access for parking. Ideally located near everything the city has to offer including; the National Capital's Central Experimental Farm, scenic bike paths, restaurants, shopping, public transit, you can take advantage of all the wonders of Wellington Street West and Westboro, from this quiet enclave just minutes away, providing the perfect balance of city living and residential tranquility. Open house Sunday 2-4PM.
Overview
-
ID: X12120091
-
City: Carlington - Central Park
-
Community: 5301 - Carlington
-
Property Type: Single Family
-
Building Type: Detached
-
Style: 1 1/2 Storey
-
Bedrooms: 3
-
Bathrooms: 3
-
Garages: 1
-
Garage Type: Detached
-
Parking: 3
-
Living Area: 1100-1500
-
Taxes: $4090.62 (2024)
-
Cooling: Central Air
-
Heat Type: Gas
-
Kitchens: 1
Property Details
Occupant Type:
Owner
Basement:
Full, Finished
Lot Size:
50 X 102 Feet
Lot Irregularities:
0
Pool Features:
None
Property Features:
Public Transit, Park, Fenced Yard
Amenities & Features
- Swimming Pool
Location
Nearby Schools
Source: Schools information and student demographics
For further information and school ranking visit Fraser Institution and EQAO.
| Green | Yellow | Orange | Red | |
| Average student achievements (out of 100%) | 100-76 | 75-60 | 60-40 | 40-0 |
All information displayed is believed to be accurate but is not guaranteed and should be independently verified. No warranties or representations are made of any kind.
Data is provided courtesy of PropTx.

Disclaimer: The property is not necessarily in the boundary of the schools shown above. This map indicates the closest primary and secondary schools. This tool is designed to provide the viewer an overview of the ratings of nearby public schools, and does not suggest association to school boundaries. To view all schools and boundaries please visit the respective district school board’s website.
Book a Showing

Maria Arion
Realtor Residential / Commercial- (647) 393-8115
- maria.arion@century21.ca