96 Sherwood Glen
$ 2,649,900
SOLD
Login to see the price
Features
Location

Description
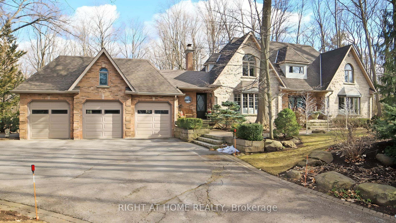
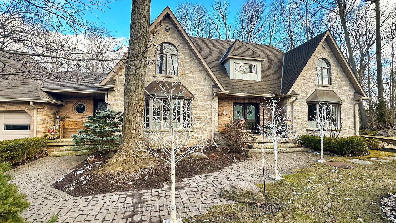
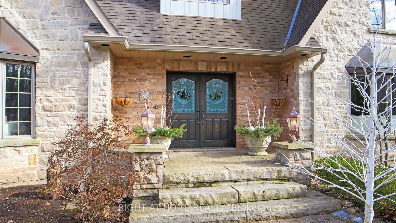
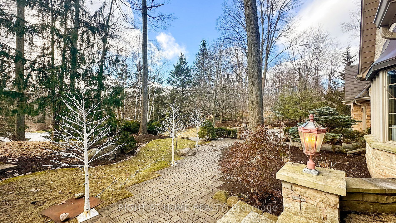
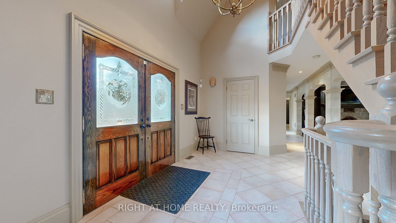
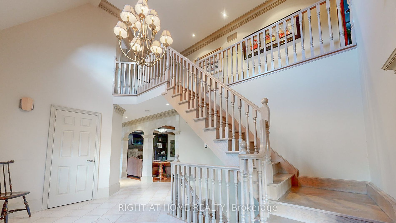
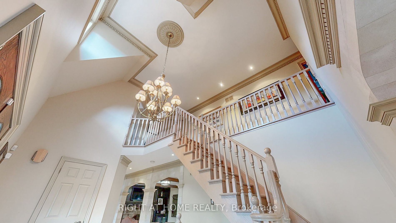
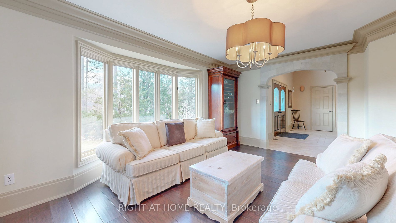
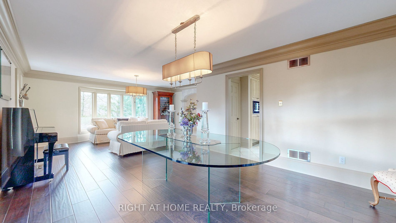
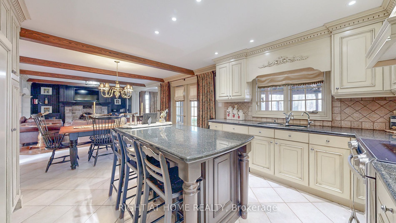
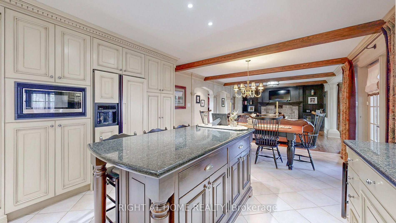
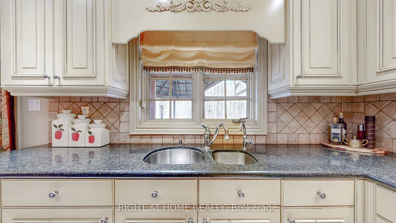
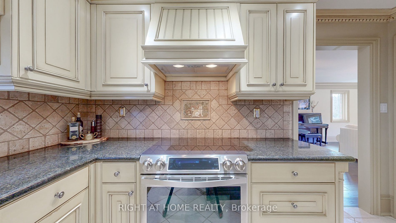
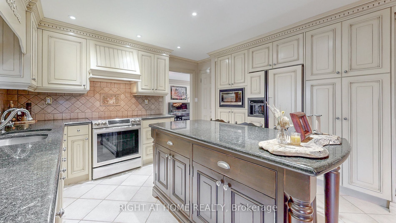
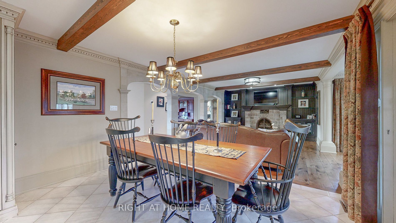
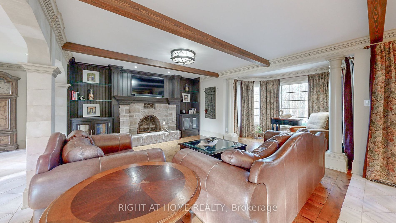
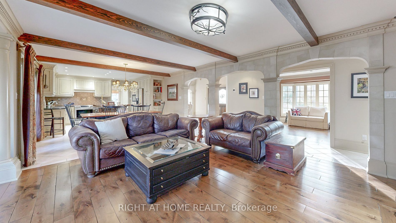
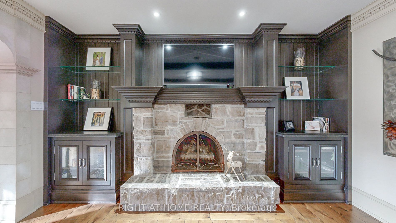
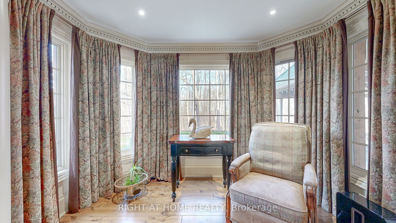
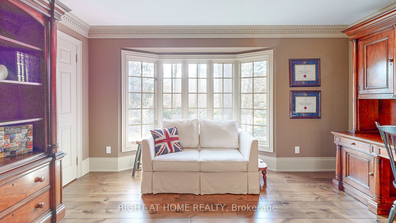
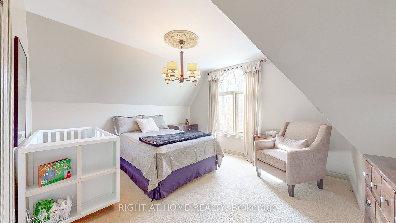
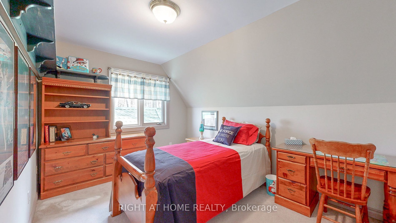
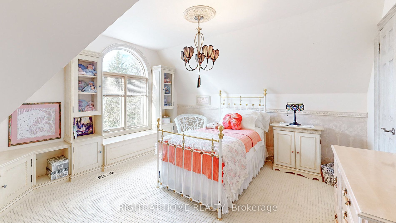
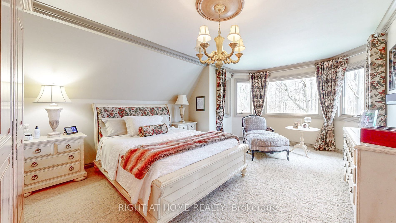
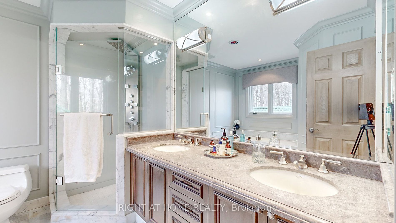
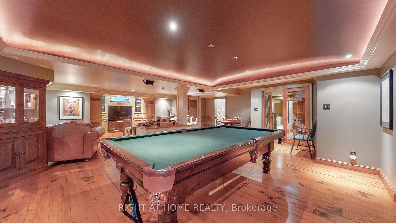
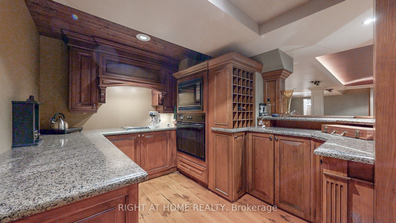
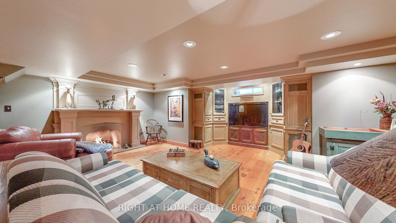
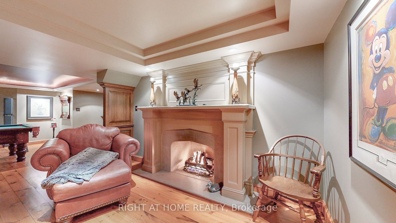
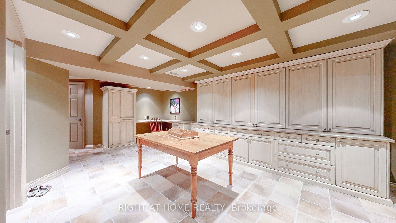
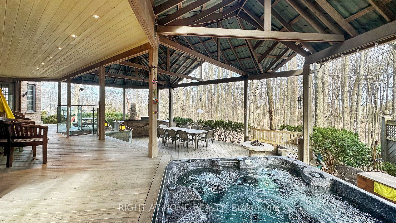
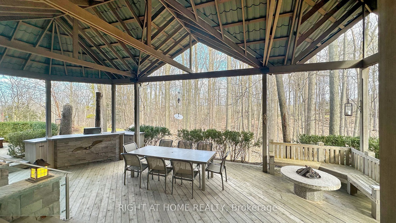
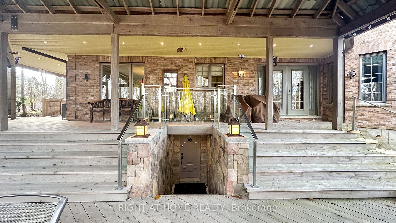
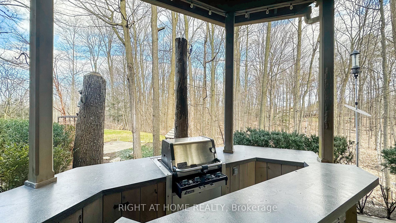
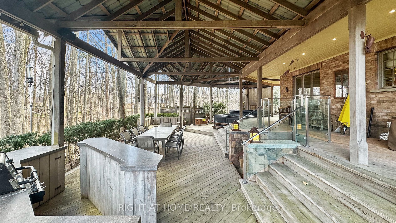
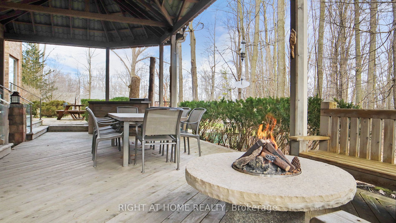
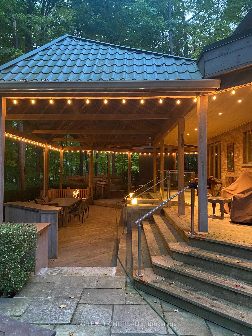
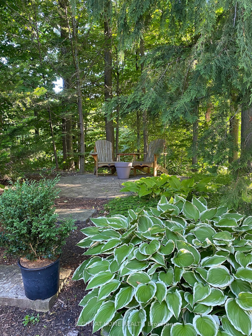
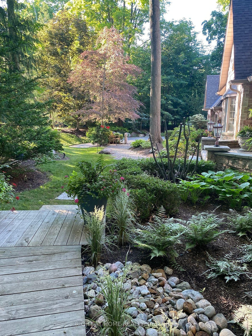
*Beautifully nestled on a 1.8 acre wooded ravine lot at the end of a private cul-de-sac *Custom finished home of aprox 4300 sq. ft. of living space (finely appointed with detail to finishes) *Custom finished rec. room/entertainment area (with many built in features and storage area/English style pub bar, entertainment TV unit, B/I dart board cabinet) *Outdoor 1100sq. ft.(aprox) covered deck O/L wooded ravine w/ hot tub, gas fire pit, BBQ station* An entertainers dream (rain or shine)! *Walk up from basement to deck area *Professional landscaping and beautiful trees throughout property * Extensive trim work * Carved glass door inserts * Extra wide hardwood flrs * Custom cantina/wine cold storage * Coffered & vaulted ceiling in bsmt * Marble countertops * Bellini Kitchen * Low voltage lighting * Tempered glass deck rails w/ stainless steel handrails * B/I closets * Solid pine flrs on subfloor * Sports area beside garage * Large gutters w/ leaf guards
3 TV's, B/I Cabinetry, ELF's, Inground Sprinkler System, Hot Tub, Gas BBQ & Fire Pit, Window Coverings, B/I Speakers, Water Softner, Water Filtration, Fridge, Induction Stove, B/I DW, Washer & Dryer, Bar Grill, Microwave & Stove, 3 EGDO's
Overview
Property Details
Basement:
Finished, Walk-Up
Lot Size:
1.83 X 0
Pool Features:
None
Amenities & Features
- Air Conditioning
- Swimming Pool
Location
Nearby Schools
Source: Schools information and student demographics
For further information and school ranking visit Fraser Institution and EQAO.
| Green | Yellow | Orange | Red | |
| Average student achievements (out of 100%) | 100-76 | 75-60 | 60-40 | 40-0 |
All information displayed is believed to be accurate but is not guaranteed and should be independently verified. No warranties or representations are made of any kind.
Data is provided courtesy of PropTx.

Disclaimer: The property is not necessarily in the boundary of the schools shown above. This map indicates the closest primary and secondary schools. This tool is designed to provide the viewer an overview of the ratings of nearby public schools, and does not suggest association to school boundaries. To view all schools and boundaries please visit the respective district school board’s website.
Book a Showing

Maria Arion
Realtor Residential / Commercial- (647) 393-8115
- maria.arion@century21.ca